

121 Spring Rock RD #C1, Burnsville, NC 28714
See all 26 photos
121 Spring Rock RD #C1, Burnsville, NC 28714
REQUEST A TOUR If you would like to see this home without being there in person, select the "Virtual Tour" option and your agent will contact you to discuss available opportunities.
In-PersonVirtual Tour
$ 950,000
Est. payment /mo
Active

121 Spring Rock RD #C1 Burnsville, NC 28714

3 Beds

3 Baths

2,147 SqFt


UPDATED:

Key Details

Property Type Condo

Sub Type Condominium

Listing Status Active

Purchase Type For Sale

Square Footage 2,147 sqft

Price per Sqft $442

Subdivision Mountain Air

MLS Listing ID 4363704

Style Traditional

Bedrooms 3

Full Baths 3

HOA Fees $400/mo

HOA Y/N 1

Abv Grd Liv Area 2,147

Year Built 2007

Property Sub-Type Condominium

Property Description

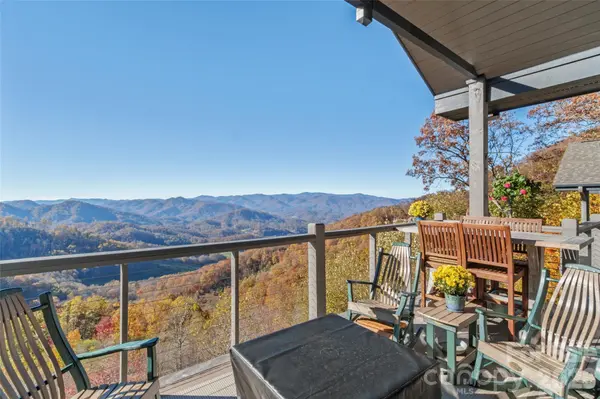
Gorgeous, Updated Top-Floor Condo in Hemlock Bluff Villas. Experience elevated mountain living in this beautifully updated 3-bedroom, 3-bath top-floor condo in the private, gated community of MOUNTAIN AIR. Offering breathtaking panoramic mountain and valley views, this rare property combines comfort, style, and convenience in an exceptional setting. The open-concept great room features a seamless connection to the spacious front deck, creating an inviting space for entertaining, enjoying morning coffee, or relaxing in the evening while taking in spectacular sunset views. A recent renovation enclosed the side porch, expanding the living area and adding even more functionality and charm. The well-appointed chef's kitchen offers abundant cabinetry and workspace, two islands, an induction cooktop, and a wine refrigerator. On the main level, the luxurious primary suite is complemented by a guest bedroom and bath that can be privately enclosed to create a comfortable guest suite. The convenient laundry room includes additional storage, a beverage refrigerator, and an on-demand tankless water heater. Upstairs, a private guest suite provides an inviting retreat with its own bath, stunning stone fireplace, skylights, and exceptional mountain views—perfect for family or overnight guests. Additional features include an enclosed golf cart garage with storage. Just a short golf cart ride away, Club amenities include an 18-hole golf course, tennis, pickleball, a new fitness center, spa, and club dining, available with separate Club membership. All MOUNTAIN AIR residents enjoy 24/7 gated security, six miles of hiking trails, seven parks, and a private runway. Asheville is approximately 35 minutes away via four-lane roads, making it easy to enjoy the best of Western North Carolina while retreating to the tranquility of the mountains. Known for its mountaintop golf, panoramic Blue Ridge vistas, and the highest-elevation runway east of the Mississippi, MOUNTAIN AIR offers an exceptional mountain lifestyle. Don't miss this opportunity to own a beautifully updated condo in one of Western North Carolina's most amenity-rich mountain communities. Furnishings are negotiable.

Location

State NC

County Yancey

Building/Complex Name Hemlock Bluff Villas

Zoning B3

Rooms

Primary Bedroom Level Main

Main Level Bedrooms 2

Main Level, 14' 0" X 14' 5" Primary Bedroom

Main Level, 14' 4" X 14' 9" Living Room

Interior

Interior Features Breakfast Bar, Built-in Features, Entrance Foyer, Garden Tub, Kitchen Island, Open Floorplan, Split Bedroom, Walk-In Closet(s)

Heating Forced Air, Propane

Cooling Central Air

Flooring Carpet, Tile, Wood

Fireplaces Type Gas Log, Living Room, Propane, Other - See Remarks

Fireplace true

Appliance Bar Fridge, Convection Microwave, Convection Oven, Dishwasher, Disposal, Down Draft, Dryer, Dual Flush Toilets, Electric Cooktop, Electric Oven, Electric Water Heater, Exhaust Fan, Ice Maker, Induction Cooktop, Microwave, Plumbed For Ice Maker, Refrigerator with Ice Maker, Self Cleaning Oven, Tankless Water Heater, Wall Oven, Washer, Washer/Dryer, Wine Refrigerator

Laundry In Unit, Laundry Room, Main Level

Exterior

Exterior Feature Lawn Maintenance

Community Features Airport/Runway, Business Center, Clubhouse, Dog Park, Fitness Center, Game Court, Gated, Golf, Helipad, Hot Tub, Outdoor Pool, Pickleball, Pond, Putting Green, Recreation Area, Sauna, Sport Court, Tennis Court(s), Walking Trails

Utilities Available Cable Available, Electricity Connected, Satellite Internet Available, Underground Power Lines, Underground Utilities

View Long Range, Mountain(s), Year Round

Roof Type Architectural Shingle

Street Surface Asphalt,Paved

Porch Balcony, Covered, Deck

Garage true

Building

Lot Description Views

Dwelling Type Site Built

Foundation Crawl Space

Sewer Public Sewer

Water Community Well

Architectural Style Traditional

Level or Stories One and One Half

Structure Type Hardboard Siding,Stone,Wood

New Construction false

Schools

Elementary Schools Blue Ridge

Middle Schools Cane River

High Schools Mountain Heritage

Others

Pets Allowed Yes

HOA Name MAPOA Braesael Management

Senior Community false

Restrictions Architectural Review,Short Term Rental Allowed,Signage,Square Feet

Acceptable Financing Cash, Conventional

Listing Terms Cash, Conventional

Special Listing Condition None

Virtual Tour https://youtu.be/GZK5JQvbkE4?si=rZyd-DeiRnjpTl2P


Listed by Debbie Phillips • Mountain Air Realty • dphillips@mountainairrealtors.com
David Lee

David Lee

Broker Owner License ID: 296833

+1(704) 502-5807

GET MORE INFORMATION

Name
Phone*
Message

Go tour this home

121 Spring Rock RD #C1