
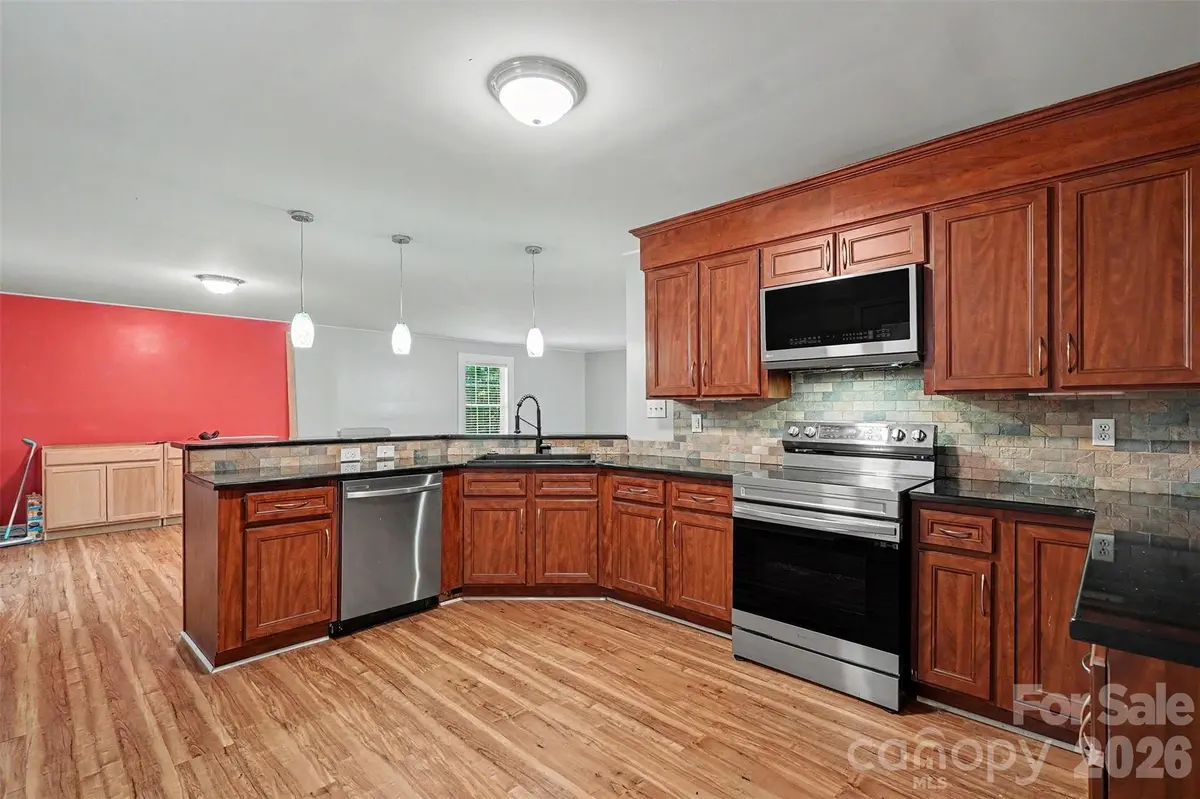



502 Cedarwood DR Monroe, NC 28112
3 Beds
3 Baths
3,775 SqFt
UPDATED:
Key Details
Property Type Single Family Home
Sub Type Single Family Residence
Listing Status Active
Purchase Type For Sale
Square Footage 3,775 sqft
Price per Sqft $162
Subdivision Cedarwood South
MLS Listing ID 4405782
Style Other
Bedrooms 3
Full Baths 2
Half Baths 1
Abv Grd Liv Area 3,775
Year Built 1980
Lot Size 3.440 Acres
Acres 3.44
Property Sub-Type Single Family Residence
Property Description
Step inside to a refreshed interior with spacious rooms and a layout designed for comfortable everyday living and effortless entertaining. Outside, enjoy the freedom and privacy that 3.44 acres provides—room to relax, entertain, explore, and truly enjoy your own piece of property without feeling crowded by neighbors.
Major updates add even more value and peace of mind, including a roof installed in 2021 and HVAC replaced in 2022. Finding this much square footage, acreage, privacy, and an updated interior all in one property is a rare opportunity.
BUYER BONUS! Seller is offering $5,000 toward buyer closing costs with an acceptable offer! Come experience the space and privacy for yourself—schedule your private showing today!
Location
State NC
County Union
Zoning AF8
Rooms
Primary Bedroom Level Main
Main Level Bedrooms 1
Main Level Kitchen
Main Level Living Room
Main Level Laundry
Main Level Primary Bedroom
Main Level Bathroom-Full
Main Level Dining Area
Interior
Heating Central
Cooling Ceiling Fan(s), Central Air, Electric
Fireplaces Type Living Room, Wood Burning
Fireplace true
Appliance Dishwasher, Disposal, Electric Oven, Electric Range, Oven, Plumbed For Ice Maker
Laundry Laundry Room
Exterior
Garage Spaces 2.0
Roof Type Composition
Street Surface Gravel,Paved
Porch Deck, Front Porch, Rear Porch
Garage true
Building
Dwelling Type Site Built
Foundation Slab
Sewer Septic Installed
Water County Water
Architectural Style Other
Level or Stories Two
Structure Type Brick Full
New Construction false
Schools
Elementary Schools Prospect
Middle Schools Parkwood
High Schools Parkwood
Others
Senior Community false
Acceptable Financing Cash, Conventional, FHA, VA Loan
Listing Terms Cash, Conventional, FHA, VA Loan
Special Listing Condition None
Virtual Tour https://listings.nextdoorphotos.com/vd/258972961