
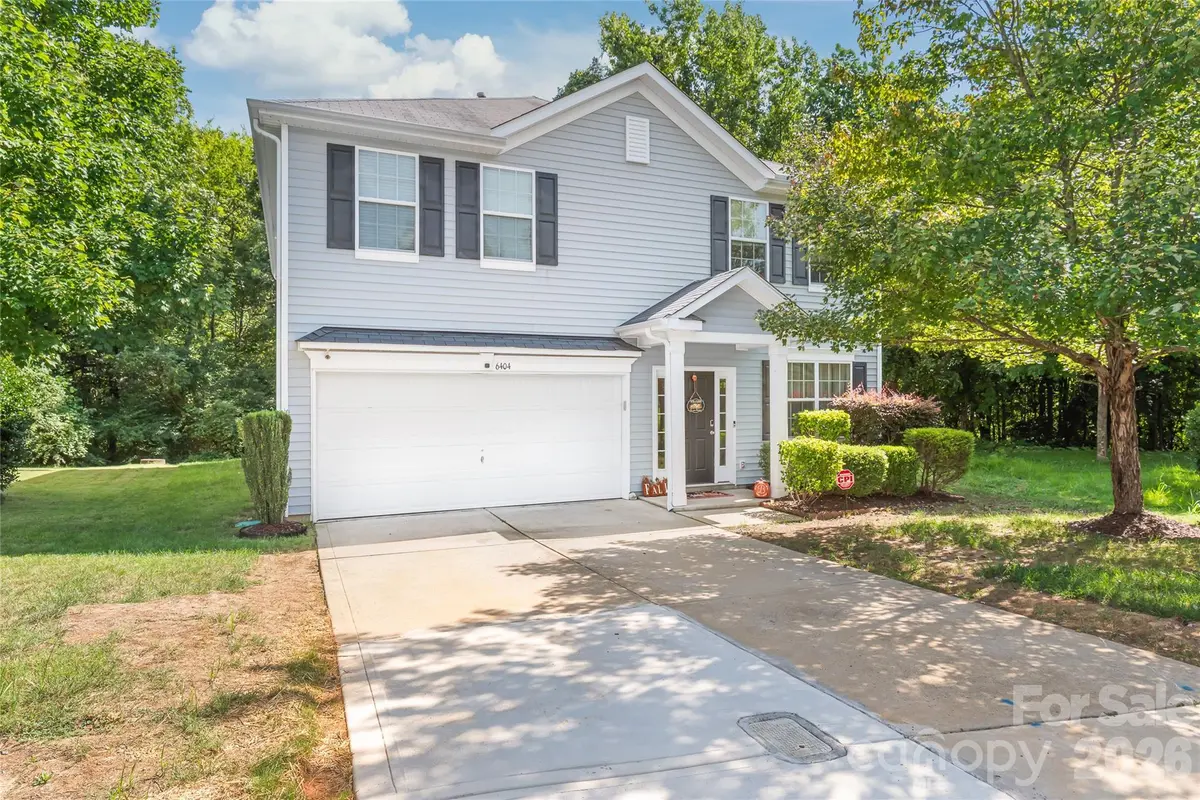
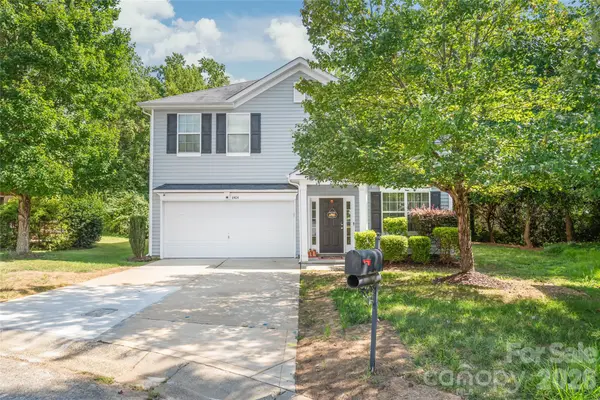



6404 Lanzerac Manor DR Charlotte, NC 28269
4 Beds
3 Baths
2,822 SqFt
UPDATED:
Key Details
Property Type Single Family Home
Sub Type Single Family Residence
Listing Status Active
Purchase Type For Sale
Square Footage 2,822 sqft
Price per Sqft $176
Subdivision Vineyard Glen
MLS Listing ID 4415677
Bedrooms 4
Full Baths 2
Half Baths 1
Abv Grd Liv Area 2,822
Year Built 2010
Lot Size 6,098 Sqft
Acres 0.14
Property Sub-Type Single Family Residence
Property Description
At the heart of the home, the spacious kitchen features premium quartz countertops, an updated backsplash, and a functional layout that opens directly to the living and dining areas, ideal for everyday living and entertaining. Additional updates include a new dishwasher and a remodeled main-level half bathroom, adding both style and convenience.
Upstairs, the generous primary suite offers a custom-designed California Closets walk-in closet, providing exceptional storage and organization. Three additional bedrooms offer flexibility for guests, family, or a home office. The bonus room is a standout feature, with a built-in surround sound system that creates an ideal space for movie nights, gaming, or relaxing.
Built in 2010 on a solid concrete slab foundation, the home has been well maintained and thoughtfully improved. The HVAC has been recently serviced, while durable vinyl siding and premium gutter guards help keep exterior maintenance simple. Outside, refreshed landscaping complements the sloped, tree-lined backyard, offering natural privacy and a peaceful setting without extensive yard maintenance.
Located just minutes from Charlotte shopping, dining, and major commuter routes, this home combines space, thoughtful updates, and everyday convenience. With its fresh finishes, desirable upgrades, and flexible living spaces, this well-cared-for home is ready for its next owner.
Schedule your showing today and come see all that this home has to offer!
Location
State NC
County Mecklenburg
Zoning R-5(CD)
Rooms
Primary Bedroom Level Upper
Main Level Living Room
Main Level Dining Room
Main Level Family Room
Main Level Kitchen
Main Level Bathroom-Half
Upper Level Primary Bedroom
Upper Level Bedroom(s)
Upper Level Bedroom(s)
Upper Level Bathroom-Full
Upper Level Bedroom(s)
Upper Level Bonus Room
Main Level Laundry
Interior
Heating Central, Natural Gas
Cooling Central Air
Fireplace false
Appliance Dishwasher, Refrigerator
Laundry Laundry Closet, Washer Hookup
Exterior
Garage Spaces 2.0
Roof Type Composition
Street Surface Concrete,Paved
Garage true
Building
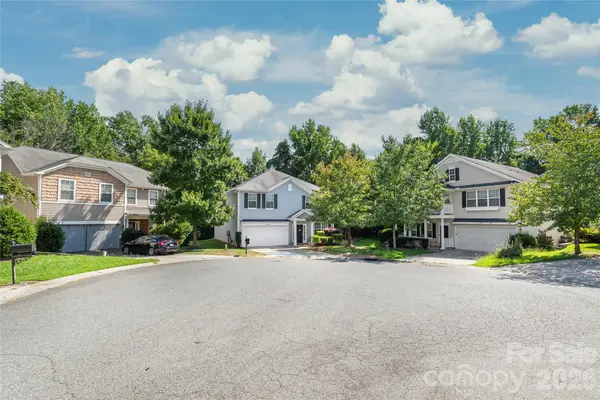
Lot Description Cul-De-Sac
Dwelling Type Site Built
Foundation Slab
Sewer Public Sewer
Water City
Level or Stories Two
Structure Type Aluminum,Vinyl
New Construction false
Schools
Elementary Schools David Cox Road
Middle Schools Ridge Road
High Schools Mallard Creek
Others
Senior Community false
Special Listing Condition None