




7224 Canyon DR Charlotte, NC 28262
4 Beds
3 Baths
2,780 SqFt
UPDATED:
Key Details
Property Type Single Family Home
Sub Type Single Family Residence
Listing Status Active
Purchase Type For Sale
Square Footage 2,780 sqft
Price per Sqft $156
Subdivision Sugar Springs
MLS Listing ID 4414984
Bedrooms 4
Full Baths 2
Half Baths 1
Abv Grd Liv Area 2,780
Year Built 1989
Lot Size 0.260 Acres
Acres 0.26
Property Sub-Type Single Family Residence
Property Description
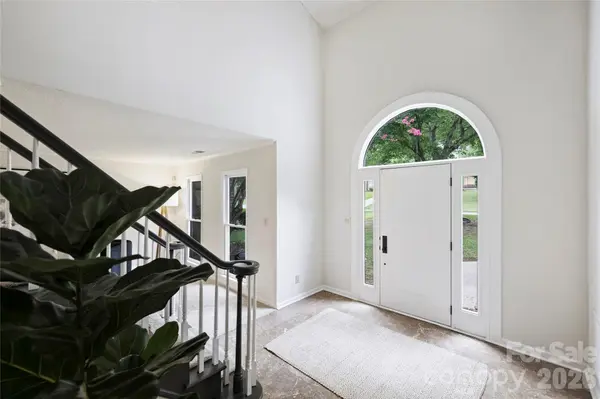
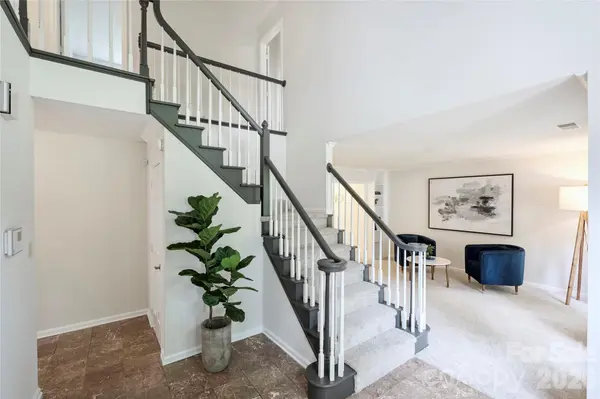
The main level offers a welcoming foyer, generous living and dining spaces, and a well-appointed kitchen with granite countertops that flows seamlessly into the family room-an ideal space for both everyday living and entertaining. A centrally located laundry room adds convenience to the main level.
Upstairs, the spacious primary suite offers a relaxing retreat, accompanied by three additional bedrooms and a large bonus room with ample storage space. The home also features a full-size two-car garage with extra room for shelving and storage, including space for an additional refrigerator or freezer.
Step outside to enjoy the large, open backyard with no homes directly behind you, providing an extra sense of privacy and plenty of room to create your own outdoor oasis.
Major updates provide added peace of mind, including a complete exterior replacement in 2022 featuring HardieBoard siding, new trim and gutters, and a ProVia front door and sidelights. The downstairs HVAC system was upgraded to a Trane heat pump, while the dedicated upstairs HVAC system was replaced in 2024. The roof was replaced in 2018. With no HOA and easy access to I-85, this home in the University City area of Charlotte offers the perfect blend of comfort, privacy, and convenience. Move-in ready and ready to welcome its next owner!
Location
State NC
County Mecklenburg
Zoning N1-A
Rooms
Primary Bedroom Level Upper
Upper Level Primary Bedroom
Upper Level Bedroom(s)
Upper Level Bedroom(s)
Upper Level Bedroom(s)
Upper Level Bathroom-Full
Upper Level Bathroom-Full
Main Level Bathroom-Half
Main Level Kitchen
Main Level Living Room
Main Level Dining Room
Interior
Heating Heat Pump
Cooling Central Air
Flooring Carpet, Marble
Fireplaces Type Family Room
Fireplace true
Appliance Dishwasher, Oven
Laundry Laundry Closet, Main Level
Exterior
Garage Spaces 2.0
Street Surface Concrete,Paved
Porch Deck, Rear Porch
Garage true
Building
Dwelling Type Site Built
Foundation Crawl Space, Slab
Sewer Public Sewer
Water City
Level or Stories Two
Structure Type Hardboard Siding,Wood
New Construction false
Schools
Elementary Schools Unspecified
Middle Schools Unspecified
High Schools Unspecified
Others
Senior Community false
Acceptable Financing Cash, Conventional, FHA, VA Loan
Listing Terms Cash, Conventional, FHA, VA Loan
Special Listing Condition None