


$590,000
$600,000
1.7%For more information regarding the value of a property, please contact us for a free consultation.
5744 Notch Peak AVE Indian Land, SC 29707
3 Beds
3 Baths
2,330 SqFt
Key Details
Sold Price $590,000
Property Type Single Family Home
Sub Type Single Family Residence
Listing Status Sold
Purchase Type For Sale
Square Footage 2,330 sqft
Price per Sqft $253
Subdivision The Villas At Covington
MLS Listing ID 4413248
Sold Date 09/17/26
Bedrooms 3
Full Baths 3
HOA Fees $220/mo
HOA Y/N 1
Abv Grd Liv Area 2,330
Year Built 2022
Lot Size 7,880 Sqft
Acres 0.1809
Property Sub-Type Single Family Residence
Property Description
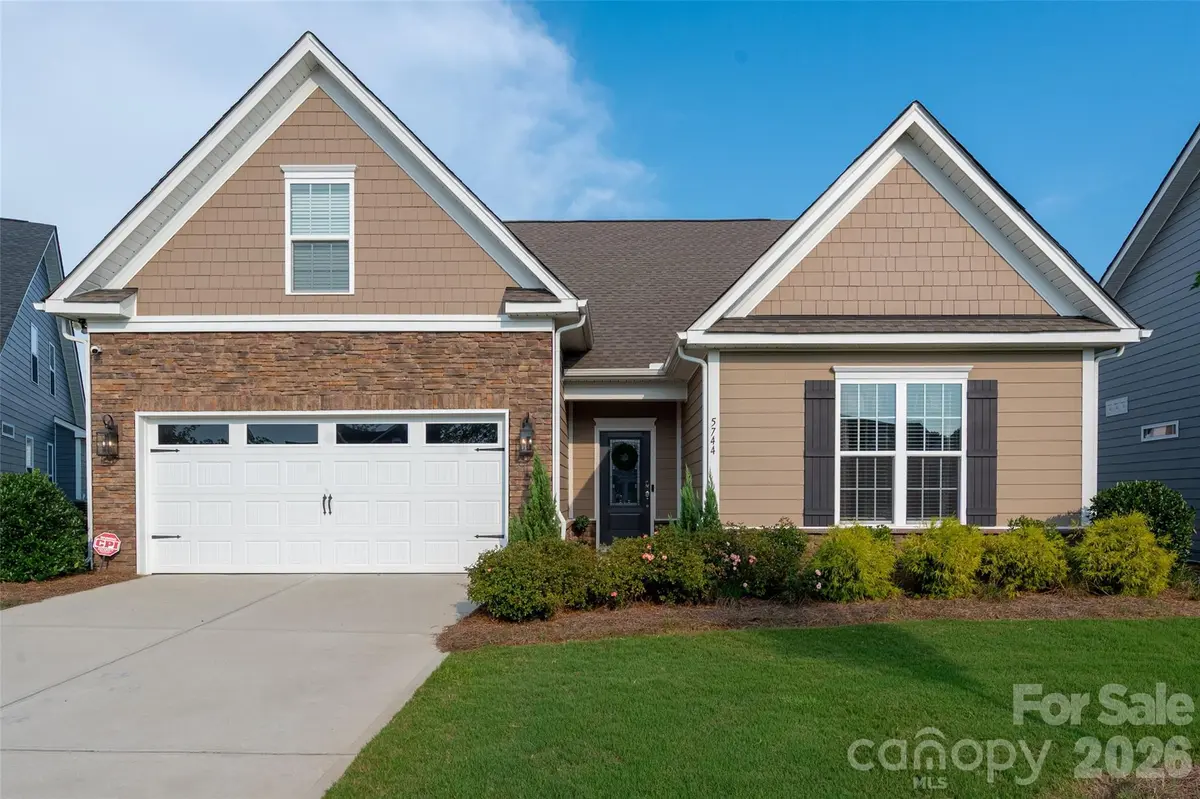
Enjoy easy, low-maintenance living in this desirable 55+ community, where lawn maintenance is included and neighborhood amenities feature a welcoming clubhouse with planned activities, swimming pool and bocce court. Inside, the open floor plan offers soaring vaulted ceilings and a neutral palette ready for your personal style and beautiful wood floors in the main living areas. The spacious great room is anchored by a beautiful stone fireplace with gas logs and flows seamlessly into the upgraded gourmet kitchen featuring a large island, stainless steel appliances and upgraded granite countertops. The thoughtfully designed main level includes the primary suite plus a second bedroom, offering convenient one-level living. Upstairs, you'll find an additional bedroom, bonus room and an abundance of storage, including a large walk-in attic. Relax year-round in the three-season room, complete with Mylar windows that can be closed during pollen season or opened to screens to enjoy the fresh air. Additional upgrades include granite countertops in all bathrooms and kitchen, an extended finished garage, tankless water heater, surround sound and a security system. With generous living spaces, exceptional storage and resort-style community amenities, this home offers the perfect combination of comfort, convenience and carefree living.
Location
State SC
County Lancaster
Zoning QR
Rooms
Primary Bedroom Level Main
Main Level Bedrooms 2
Interior
Interior Features Attic Walk In, Entrance Foyer, Kitchen Island, Open Floorplan, Pantry, Walk-In Closet(s)
Heating Natural Gas
Cooling Central Air
Fireplaces Type Family Room, Gas, Gas Log
Fireplace true
Appliance Convection Microwave, Dishwasher, Disposal, Gas Cooktop, Tankless Water Heater, Wall Oven
Laundry Laundry Room, Main Level
Exterior
Exterior Feature Lawn Maintenance
Garage Spaces 2.0
Community Features Fifty Five and Older, Clubhouse, Outdoor Pool, Other
Utilities Available Electricity Connected, Natural Gas
Street Surface Concrete,Paved
Garage true
Building
Lot Description Cleared, Cul-De-Sac
Foundation Slab
Sewer Public Sewer
Water City
Level or Stories One and One Half
Structure Type Cedar Shake,Stone
New Construction false
Schools
Elementary Schools Unspecified
Middle Schools Unspecified
High Schools Unspecified
Others
HOA Name Red Rock Management
Senior Community true
Acceptable Financing Cash, Conventional, FHA, VA Loan
Listing Terms Cash, Conventional, FHA, VA Loan
Special Listing Condition None
Read Less
Want to know what your home might be worth? Contact us for a FREE valuation!

Our team is ready to help you sell your home for the highest possible price ASAP
© 2026 Listings courtesy of Canopy MLS as distributed by MLS GRID. All Rights Reserved.
Bought with Marie Lorimer • Howard Hanna Allen Tate Charlotte South